How to Estimate Masonry: A Step-by-Step Guide for Contractors
To estimate masonry, calculate net wall area, multiply by the units-per-square-foot factor for your unit, then add mortar, grout, reinforcement, and waste. Standard CMU (8×8×16) runs 1.125 units per SF; modular brick runs 6.86 brick per SF. Mortar runs roughly 8–9 bags of masonry cement per 100 SF of block and 6.5–7 per 1,000 brick. Add 5% waste on block, 5–10% on brick, then apply labor, overhead, and profit. The formulas and worked examples below walk through each step.
Masonry estimating comes down to a chain of factors: net area → units → mortar → grout and reinforcement → waste → labor and cost. Miss one factor — usually mortar yield, grout fill, or the deductions for openings — and the bid is off before you price a single hour. This guide walks the whole chain with the real numbers estimators actually use, plus the mistakes that quietly cost money.
The masonry estimating chain: (1) net wall area after opening deducts → (2) units from the per-SF factor → (3) mortar from the yield-per-unit factor → (4) grout and rebar for reinforced work → (5) waste factor → (6) labor hours → (7) overhead and profit. Get each factor right and the total takes care of itself.
1. Calculate net wall area
Masonry is estimated by wall area in square feet, so every quantity downstream depends on getting the area right. Measure the gross wall area — length × height for each wall — then deduct openings for doors, windows, and other penetrations to get net area.
Net area formula:
Gross area = wall length (LF) × wall height (FT)
Net area = gross area − Σ (opening width × opening height)
A 100 LF wall at 12 FT high is 1,200 SF gross. Subtract three 3×7 doors (63 SF) and eight 4×5 windows (160 SF) and net area is 1,200 − 223 = 977 SF.
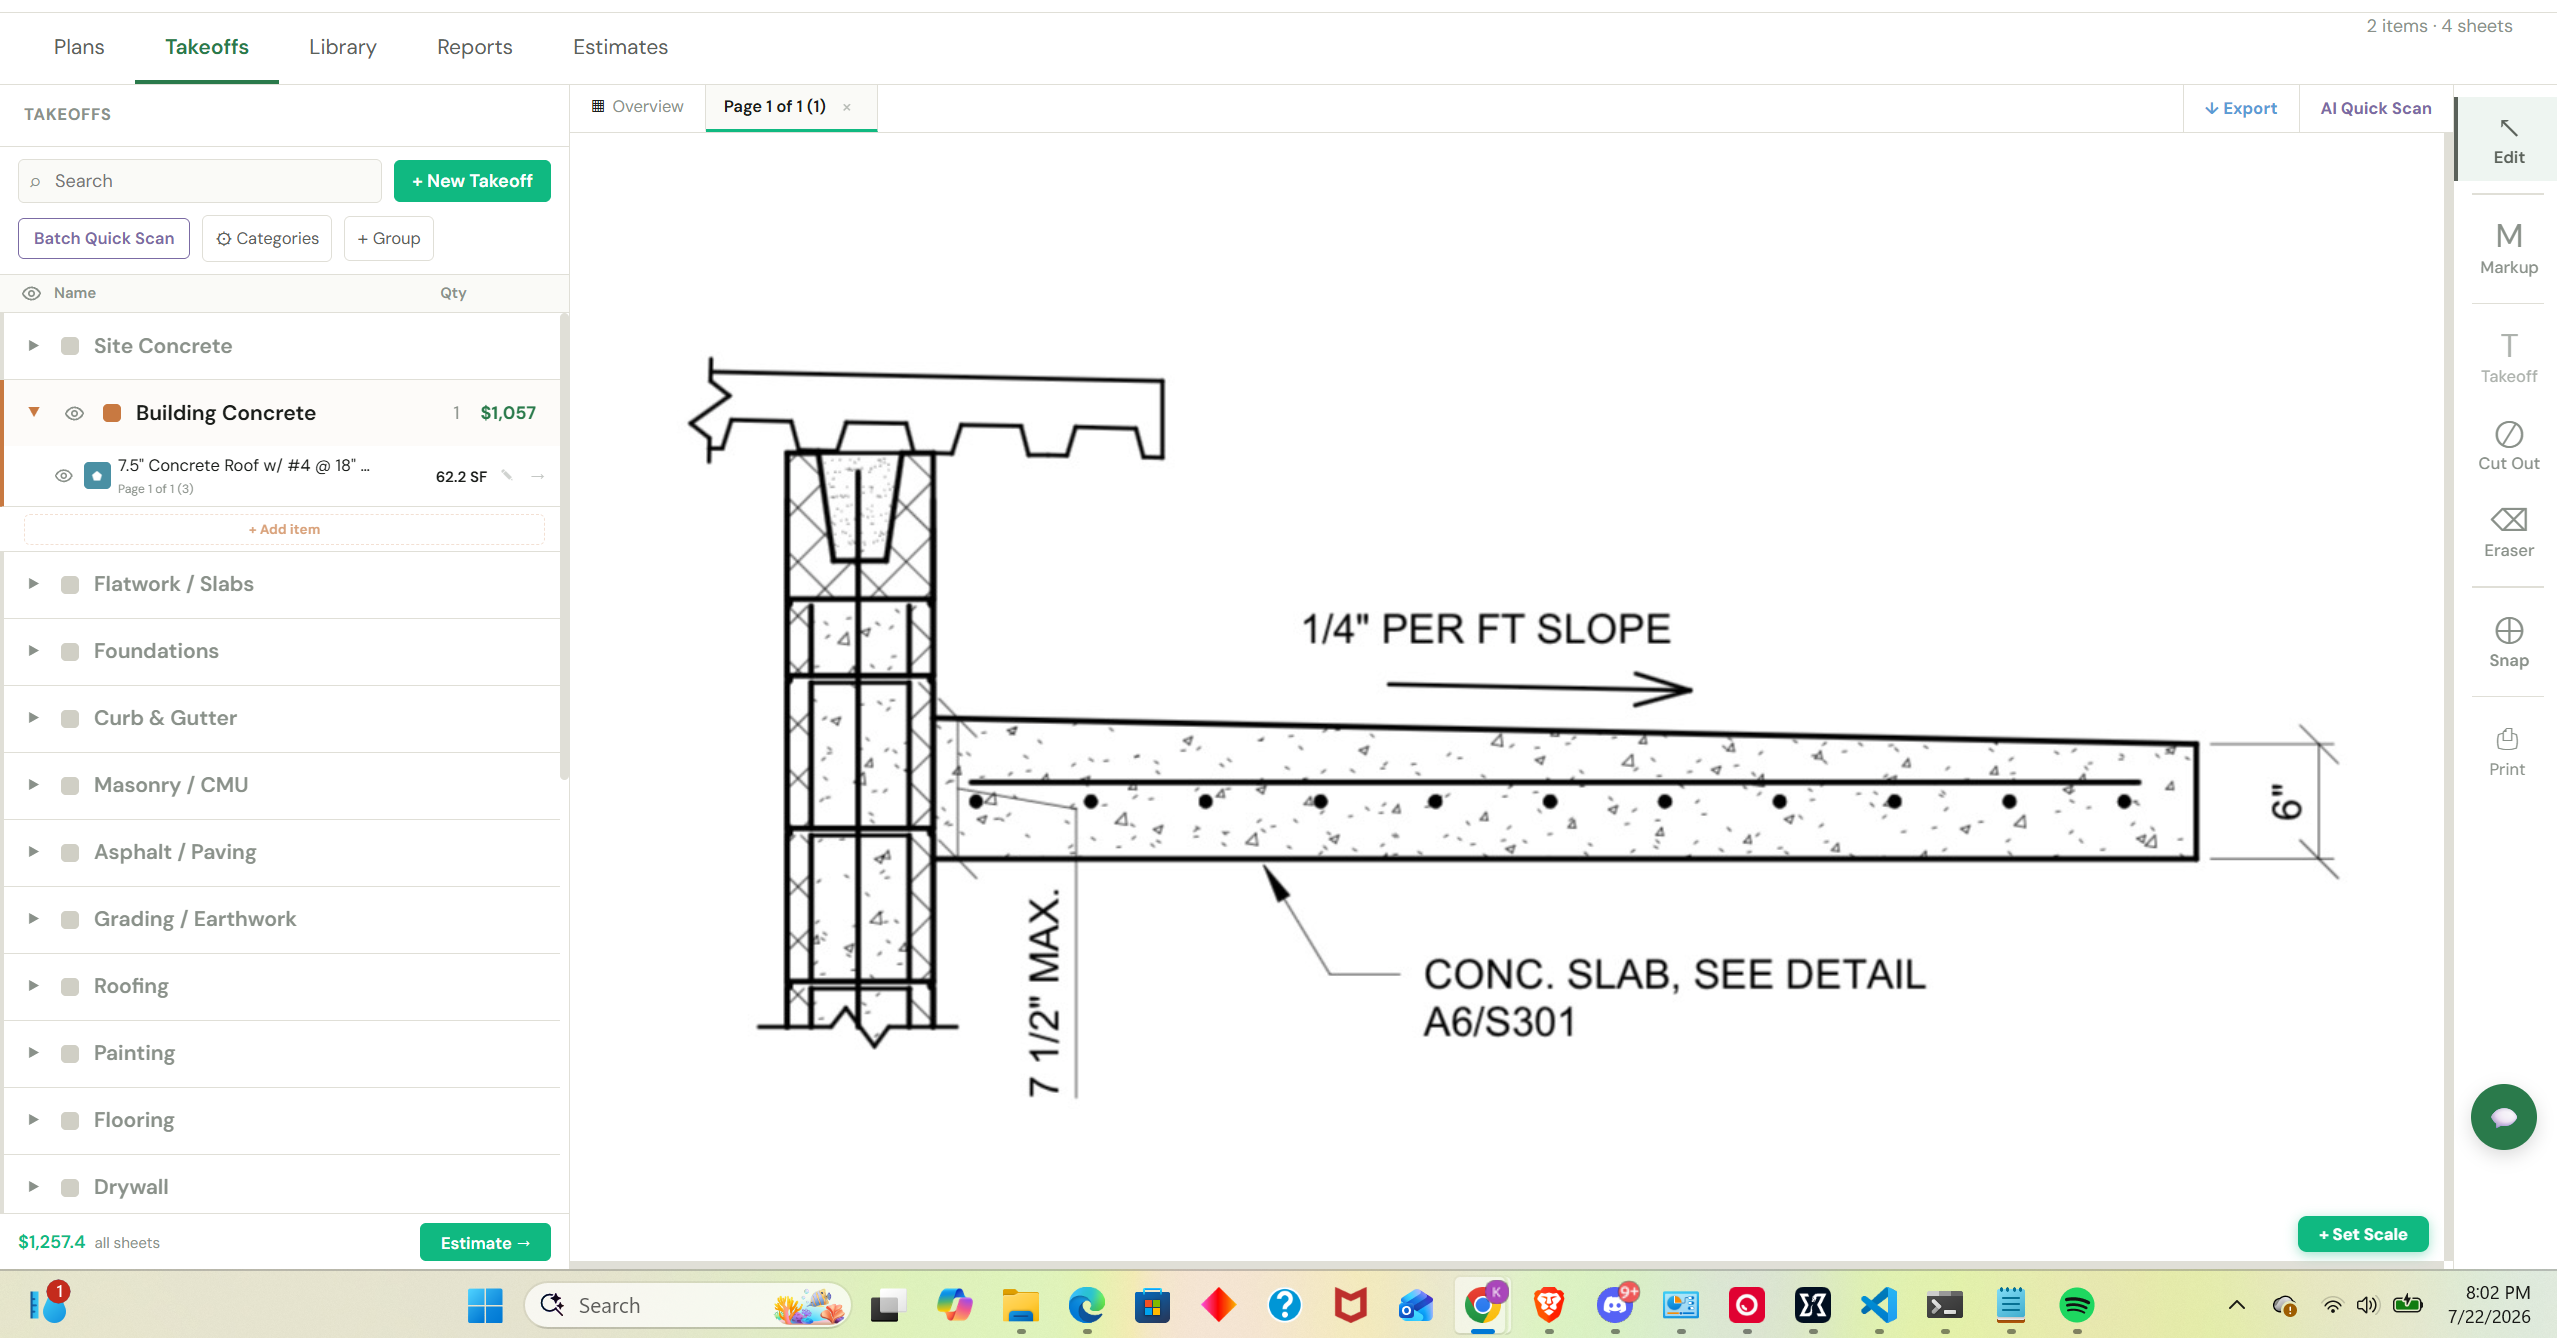
Common mistake: Skipping opening deducts “to be safe.” On a wall with heavy fenestration you can over-order 15–20% of your block. Deduct the openings — the waste factor at the end covers the real-world overage, not the windows you can see on the plan.
2. Convert area to units
Once you have net area, multiply by the units-per-square-foot factor for your unit. This factor already accounts for the mortar joint (typically 3/8″), so you don’t add for joints separately.
Concrete block (CMU)
Standard CMU is nominally 8×8×16 (which is 7-5/8″ × 7-5/8″ × 15-5/8″ actual, with the 3/8″ joint making up the nominal 8×16 face). One block covers 8″ × 16″ = 128 in² of wall = 0.888 SF, so:
CMU factor: 144 in² ÷ 128 in² per block = 1.125 block per SF
Block count = net SF × 1.125
977 SF × 1.125 = 1,099 block before waste. Half-high block (4×8×16) doubles the factor to 2.25 per SF; 12″ and other widths keep the same 1.125 face factor (width changes mortar and grout, not face coverage).
Brick
Brick factors depend on brick size and are quoted per SF of wall face for a running-bond single wythe. The common sizes:
| Brick size | Nominal face | Brick per SF |
|---|---|---|
| Modular | 8″ × 2-2/3″ | 6.86 |
| Standard | 8″ × 2-1/4″ | 6.55 |
| Queen | 8″ × 2-3/4″ | 5.76 |
| Engineer modular | 8″ × 3-1/5″ | 5.65 |
| Utility / oversized | 12″ × 4″ | 3.00 |
Brick count: net SF × brick-per-SF factor
Example: 977 SF × 6.86 (modular) = 6,702 brick before waste
Common mistake: Using the modular factor for every brick. A queen or oversized brick covers more wall per unit — using 6.86 when the spec calls for queen (5.76) over-orders brick by ~19% and throws off your mortar and labor with it. Pull the brick size from the spec, not habit.
3. Estimate mortar
Mortar is estimated from the yield per unit — how many block or brick one batch of mortar lays. It’s the factor most estimators fudge, and it varies with joint size, unit absorption, and waste.
Block mortar: roughly 8–9 bags of masonry cement per 100 block laid, or about 3 bags per 100 SF of wall. Rule of thumb: ~1.125 bags per 100 SF × the block factor.
Brick mortar: roughly 6.5–7 bags per 1,000 brick with 3/8″ joints (single wythe). Add ~15% for 1/2″ joints.
For our examples: 1,099 block ÷ 100 × 8.5 = ~93 bags for the block wall; 6,702 brick ÷ 1,000 × 7 = ~47 bags for the brick wall. Each bag of masonry cement plus sand (typically 1 bag : ~18–20 shovels sand, or ~1:3 by volume) makes roughly 8 CF of mortar — order sand at about 1 ton per 8–9 bags.
Common mistake: Estimating mortar off the wall area instead of the unit count. Joint size and unit absorption drive mortar, not square footage — a rough-textured, high-absorption brick can pull 20% more mortar than a smooth one at the same area.
4. Grout & reinforcement
Reinforced CMU — the norm on commercial and structural masonry — adds grout and rebar that plain-wall estimates miss entirely. Grout fills the cells that contain vertical reinforcement (and bond beams), so you need the grout-per-CMU factor for your grout spacing.
| 8″ CMU grout spacing | Grout (CY per 100 SF) |
|---|---|
| Every cell (solid grouted) | 1.0 |
| 24″ OC vertical | 0.42 |
| 32″ OC vertical | 0.34 |
| 48″ OC vertical | 0.26 |
| Bond beam only (1 course) | 0.10 |
Grout figures include vertical cells plus a typical bond beam; add more for multiple bond-beam courses. For 977 SF grouted at 48″ OC: 977 ÷ 100 × 0.26 = ~2.5 CY of grout, plus a 5–8% waste allowance.
Vertical rebar: LF = (wall length ÷ spacing in FT + 1) × wall height, plus lap splices (typically 48 bar diameters — ~24″ for #4, ~30″ for #5).
Horizontal joint reinforcement (ladder/truss wire): LF of wall × courses reinforced ÷ total courses — usually every other course (16″ OC), so ~0.75 LF of wire per SF of wall.
Common mistake: Forgetting lap splices on vertical rebar and understating grout on solid-grouted walls. Solid grout is nearly 4× the grout of a 48″-OC wall — read the grout spacing off the structural notes before you price it.
5. Apply waste factors
Waste covers breakage, cuts at openings and corners, dropped mortar, and over-order. Apply it after the clean quantities, per material:
| Material | Typical waste | When to go higher |
|---|---|---|
| CMU / block | 5% | 7–8% with many cuts, curves, or bond patterns |
| Brick | 5–10% | 10% for tight bonds, arches, or reclaimed brick |
| Mortar | 10–15% | 15% on hot/windy sites or rough units |
| Grout | 5–8% | 8% with pump loss or over-pour risk |
Common mistake: One flat waste percentage across every material. Mortar and grout waste at higher rates than the units themselves — a single 5% applied to everything understates your mortar order and leaves crews short mid-pour.
6. Estimate labor
Masonry labor is estimated in units laid per mason-day (or per hour), which varies with unit size, wall complexity, and crew. Use your own historical production rates where you have them; typical commercial ranges as a starting point:
| Unit | Units / mason-day (8 hr) | Notes |
|---|---|---|
| 8″ CMU, straight wall | 150–200 | Higher on long, open runs |
| 12″ CMU | 100–140 | Heavier units, slower |
| Modular brick, running bond | 500–700 | Drops sharply for patterns |
| Brick, complex bond / arches | 200–400 | Cuts and layout drive it |
Remember masons work with tenders (laborers) — a common crew is one tender per two or three masons. Include tender hours, mixer time, scaffold, and cleanup, not just the mason laying units.
Labor hours: units ÷ (units per mason-day) × 8 = mason-hours; add tender hours at your crew ratio.
Example: 1,154 block (with waste) ÷ 175 × 8 = ~53 mason-hours, plus ~26 tender-hours at a 1:2 ratio.
Common mistake: Pricing only the mason and forgetting the tender, mixer, and scaffold. On most walls the tender and support labor add 40–60% on top of mason hours — leave them out and you’ve underbid the labor by a third.
7. Overhead & profit
Sum all direct costs — units, mortar, grout, rebar, accessories, labor (masons and tenders), equipment, scaffold. Apply overhead to cover insurance, supervision, small tools, and office, then apply profit. The result is your selling price.
Selling price: (direct material + direct labor + equipment) × (1 + overhead%) × (1 + profit%)
Common mistake: Applying overhead and profit to material only, not labor. Every direct cost — material, labor, equipment, scaffold — carries markup. Marking up material alone consistently undersells masonry, where labor is often half the job.
Full worked example: 977 SF reinforced CMU wall
Commercial partition wall, 100 LF × 12 FT with openings deducted (977 SF net), 8″ CMU, #5 vertical at 48″ OC grouted, joint reinforcement every other course, broom-cleaned standard finish.
| Scope | Calculation | Quantity |
|---|---|---|
| Net wall area | 1,200 gross − 223 openings | 977 SF |
| Block | 977 × 1.125 × 1.05 waste | 1,154 block |
| Mortar | 1,099 ÷ 100 × 8.5 × 1.12 waste | 105 bags |
| Grout (48″ OC) | 977 ÷ 100 × 0.26 × 1.08 waste | 2.7 CY |
| Vertical rebar #5 | 26 bars × 12 FT + laps | ~330 LF |
| Joint reinforcement | 977 × 0.75 | ~733 LF |
| Mason labor | 1,154 ÷ 175 × 8 | 53 hr |
| Tender labor | 53 × 0.5 (1:2 ratio) | 26 hr |
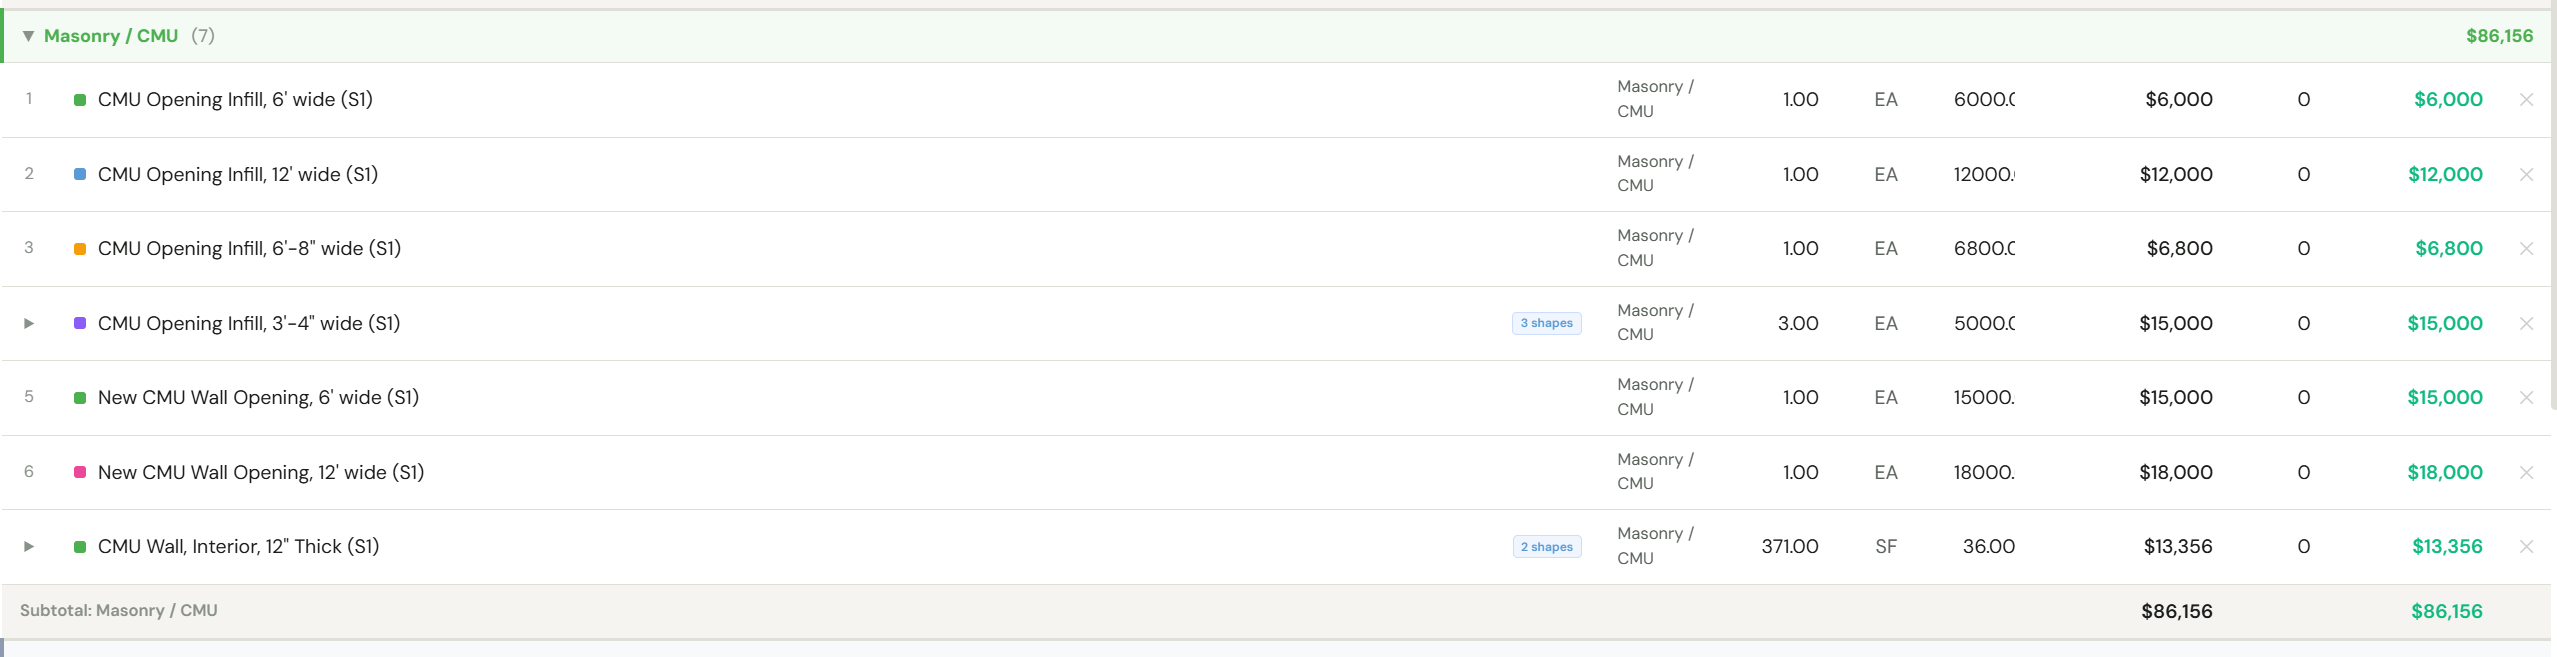
Price each line at your material and labor rates, sum the direct cost, then apply overhead and profit. A wall like this commonly lands in the $28–$38 per SF range installed for reinforced 8″ CMU depending on region, grout spacing, and finish — so a $30–$32/SF result on this wall would be right in the commercial fairway. If your number lands far outside that, re-check the grout fill, the tender hours, and the opening deducts first — those three are where masonry estimates most often go wrong.
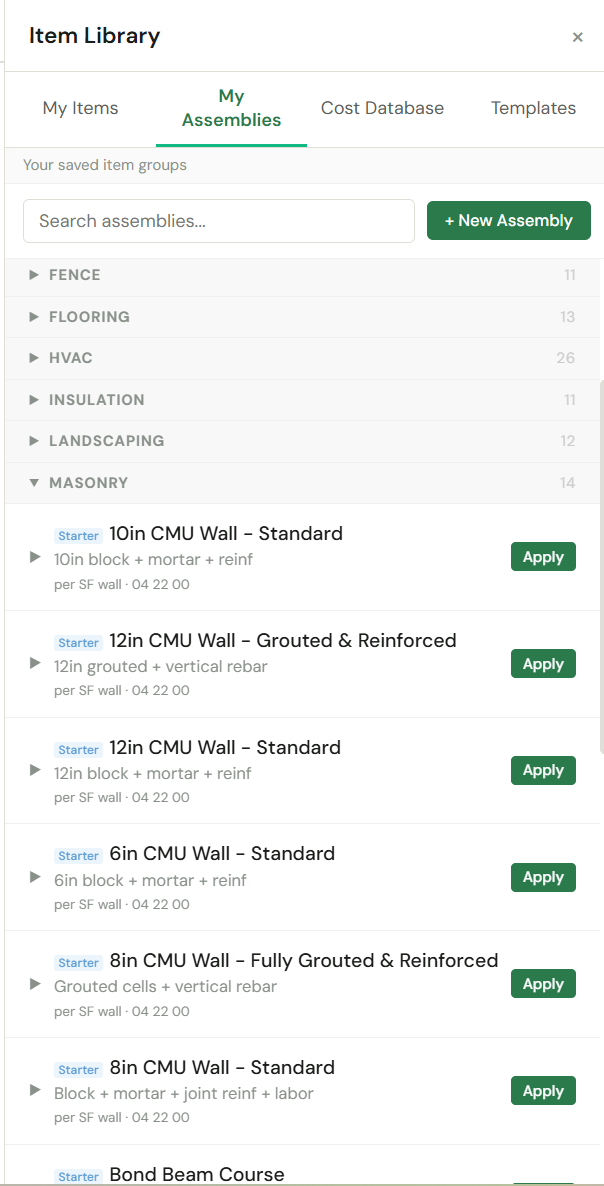
Want to skip the spreadsheet? ScopeTakeoff’s masonry assemblies do this whole chain automatically — enter net wall area and pick the unit, and it derives block or brick, mortar, grout, reinforcement, waste, and labor hours, then rolls it into a Schedule of Values for the GC. See masonry estimating software →
FAQ
Estimate masonry faster with ScopeTakeoff
14-day free trial. Masonry assemblies for block and brick with mortar, grout, reinforcement, waste, and labor hours calculated automatically — plus SOV output for the GC.
Start free trial → Masonry · Concrete · Drywall · Painting · HVAC · Electrical · Plumbing · Flooring · Roofing · Siding