How to Estimate Drywall: A Step-by-Step Guide for Contractors
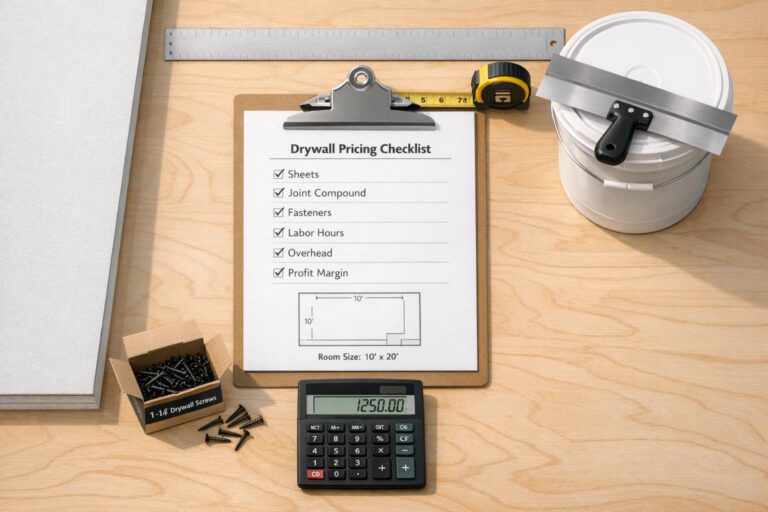
To estimate drywall, calculate net board area, divide by the square footage of your sheet, then add framing, screws, tape, joint compound, and waste. A 4×8 sheet covers 32 SF, 4×12 covers 48 SF. Plan on ~400 LF of tape and one 4.5-gallon bucket of compound per 400–500 SF of board, about 1 lb of screws per 100 SF, and 10–15% board waste. Then price the finish level — Level 4 is standard, Level 5 adds a full skim coat. The formulas and worked example below walk through each step.
Drywall estimating looks simple — area divided by sheet size — and that’s exactly why it gets underbid. The board is the cheap part. Framing, fasteners, tape, compound, corner bead, and especially the finish level are where the money actually lives, and every one of them scales off a different factor. This guide walks the whole chain with the numbers estimators actually use, plus the mistakes that quietly eat margin.
The drywall estimating chain: (1) net board area (walls both sides + ceilings, openings deducted) → (2) sheet count from sheet size → (3) framing: studs, track, and spacing → (4) fasteners → (5) tape, compound, and corner bead → (6) finish level (1–5) → (7) waste → (8) labor for hang and finish separately → (9) overhead and profit.
1. Calculate net board area
Drywall is estimated by board area — the surface actually covered in gypsum — not floor area and not wall length. The critical detail: a partition drywalled on both sides counts twice.
Net board area:
Wall board area = wall length (LF) × height (FT) × number of sides finished
Ceiling board area = ceiling footprint (SF)
Net area = (wall + ceiling area) − Σ openings deducted
320 LF of interior partition at 10 FT, boarded both sides, is 320 × 10 × 2 = 6,400 SF of board — from only 3,200 SF of wall face. Add ceilings separately at their footprint area.
On openings, industry practice varies. Most commercial estimators deduct full openings over roughly 32 SF (storefronts, large glazing, openings) and ignore standard door and window openings, on the logic that the cut waste around a small opening roughly equals the board removed. Whatever rule you use, apply it consistently — and remember to deduct both sides.
Common mistake: Estimating a partition once instead of twice. It sounds obvious, but on a takeoff with 40 walls it’s the single most expensive slip in drywall estimating — it halves your board, tape, compound, and finish labor in one stroke.
2. Convert area to sheets
Divide net board area by the square footage of the sheet you’re using. Larger sheets mean fewer joints to tape and finish, which is why commercial work leans on 12-footers wherever the walls allow.
| Sheet size | Coverage | Typical use |
|---|---|---|
| 4′ × 8′ | 32 SF | Residential, tight spaces, patch |
| 4′ × 10′ | 40 SF | 10′ walls, fewer butt joints |
| 4′ × 12′ | 48 SF | Commercial standard |
| 4′ × 14′ | 56 SF | Long open commercial runs |
Sheet count: net board area ÷ sheet SF × (1 + waste %)
Example: 6,064 SF ÷ 48 SF (4×12) = 126 sheets × 1.10 = 139 sheets
Board type matters for both price and labor: 5/8″ Type X is the commercial default for fire-rated assemblies, 1/2″ for non-rated, plus moisture-resistant, mold-resistant, abuse-resistant, and cement board for wet areas. Take off each type separately — they’re different unit prices and often different hanging rates.
Common mistake: Taking off all board as one line. Fire-rated 5/8″ Type X, moisture-resistant board, and abuse-resistant board can differ substantially in price. Separate the types on the takeoff or you’ll price a rated corridor at standard-board rates.
3. Estimate framing
Most commercial drywall scopes include the metal stud framing behind the board. Studs are counted from wall length and spacing, with track (top and bottom plate) running twice the wall length.
Studs at 16″ OC: wall LF × 0.75 + 1 per wall
Studs at 24″ OC: wall LF × 0.5 + 1 per wall
Track: wall LF × 2 (top and bottom)
Then add roughly 10% for corners, door openings, headers, and backing.
320 LF of wall at 16″ OC: 320 × 0.75 = 240 studs, plus ~10% for corners and openings = ~264 studs, cut to wall height. Track: 320 × 2 = 640 LF.
Specify the stud size and gauge — 1-5/8″, 2-1/2″, 3-5/8″, and 6″ are common widths; 25-gauge for non-structural partitions and 20-gauge or heavier where the wall carries load or height demands it. Taller walls often require heavier gauge or tighter spacing, which changes both material and labor.
Common mistake: Forgetting that stud spacing is driven by wall height and board orientation, not habit. A 20-foot demising wall framed at 16″ OC in 25-gauge may not meet the limiting-height table — and if you priced it that way, the correction comes out of your margin.
4. Screws and fasteners
Screws are a small line item that’s easy to under-order. The working rule:
Screws: roughly 1 lb per 100 SF of board (about 1,000 screws per 1,000 SF at typical 12″ field / 8″ edge spacing).
Example: 6,064 SF ÷ 100 = ~61 lb of screws
Use 1-1/4″ fine-thread screws for single-layer board over metal studs; longer for double-layer or thicker assemblies. Double-layer rated assemblies roughly double the fastener count — and the hanging labor with it.
5. Tape, compound & corner bead
Finishing materials scale off board area and joint length, not sheet count. The standard planning factors:
| Material | Factor | Notes |
|---|---|---|
| Joint tape | ~400 LF per 1,000 SF of board | Paper tape; mesh for repairs |
| Joint compound | One 4.5-gal bucket per 400–500 SF | Level 4, three coats |
| Corner bead | LF of outside corners × height | Count corners off the plan |
| Level 5 skim | Add ~50% more compound | Full-surface skim coat |
For 6,064 SF at Level 4: tape = 6,064 ÷ 1,000 × 400 = ~2,426 LF; compound = 6,064 ÷ 450 = ~14 buckets. Corner bead is counted directly — every outside corner, column wrap, and soffit edge, at its height.
Common mistake: Estimating compound off sheet count instead of board area and finish level. A Level 5 skim coat can add 50% or more compound and a full extra pass of labor over the same square footage — the sheet count doesn’t change at all.
6. Price the finish level (1–5)
The finish level is the single biggest cost variable in drywall finishing, and it’s defined by industry standard (GA-214 / ASTM C840). Same board, same square footage — wildly different labor.
| Level | What it includes | Where it’s used |
|---|---|---|
| Level 0 | No taping or finishing | Temporary construction |
| Level 1 | Tape embedded in compound at joints and angles | Plenums, concealed areas |
| Level 2 | Tape + one coat over tape and fasteners | Garages, warehouses, tile substrate |
| Level 3 | Tape + two coats | Heavy texture finishes |
| Level 4 | Tape + three coats, sanded | Commercial standard — flat paint, light texture, wallcovering |
| Level 5 | Level 4 + full skim coat over the entire surface | Gloss/semi-gloss paint, critical lighting |
Read the finish level off the architectural specs, not the drawings. If the spec calls for Level 5 in the lobby and Level 2 above the ceiling line, those are separate line items at separate rates — take them off as separate quantities.
Common mistake: Bidding the whole job at Level 4 when the spec splits levels by area. Level 5 in a glass-walled lobby under critical lighting is a materially different price than Level 4 in the back-of-house, and Level 1 above the ceiling grid should never be priced like finished wall.
7. Apply waste factors
| Material | Typical waste | When to go higher |
|---|---|---|
| Board | 10% | 15% on cut-up plans, soffits, curves, small rooms |
| Metal framing | 5–10% | 10% with many openings and headers |
| Joint compound | 10–15% | 15% on hot sites or sprayed application |
| Tape | 10% | Higher with many short runs |
Board waste is driven by layout, not carelessness. Long open commercial walls with 12-foot sheets can run 5–8% waste; a cut-up floor plan of small offices, closets, and soffits will run 15% and occasionally more.
8. Estimate labor
Price hanging and finishing as separate operations — they’re different crews, different rates, and different production units. Typical commercial ranges as a starting point; use your own historical rates where you have them:
| Operation | Production per worker-day (8 hr) | Notes |
|---|---|---|
| Hanging — walls | 40–60 sheets | ~2,000–2,900 SF with 4×12 |
| Hanging — ceilings | 25–40 sheets | Overhead work is slower |
| Finishing — Level 4 | 1,000–1,500 SF | All coats combined, across days |
| Finishing — Level 5 | 700–1,000 SF | Extra skim pass |
| Metal framing | 60–100 LF of wall | Varies with height and openings |
Labor hours: sheets ÷ (sheets per day) × 8 = hanging hours; board SF ÷ (SF per day) × 8 = finishing hours.
Example: 139 sheets ÷ 50 × 8 = ~22 hanging hours; 6,064 SF ÷ 1,200 × 8 = ~40 finishing hours.
Remember that finishing spans multiple days regardless of hours — coats have to dry between passes. That’s a schedule constraint, not a labor-hour constraint, but it drives your crew loading and your GC’s expectations.
Common mistake: Rolling hang and finish into one blended rate. When the finish level changes — and it changes constantly across a commercial floor plan — a blended rate can’t flex with it, and the Level 5 areas quietly get bid at Level 4 labor.
9. Overhead & profit
Sum all direct costs — board, framing, fasteners, tape, compound, corner bead, labor for hang and finish, scaffold or lifts, and cleanup/debris. Apply overhead for insurance, supervision, small tools, and office, then apply profit.
Selling price: (direct material + direct labor + equipment) × (1 + overhead%) × (1 + profit%)
Common mistake: Leaving out debris and cleanup. Drywall generates enormous waste volume — dumpsters, hauling, and daily cleanup are real costs on a commercial job, and they belong in the estimate rather than absorbed out of profit.
Full worked example: 6,064 SF commercial TI
Office tenant improvement: 320 LF of interior partition, 10 FT high, boarded both sides with 5/8″ Type X on 3-5/8″ metal studs at 16″ OC, Level 4 finish, eight 3×7 door openings deducted both sides.
| Scope | Calculation | Quantity |
|---|---|---|
| Gross board area | 320 LF × 10 FT × 2 sides | 6,400 SF |
| Openings deducted | 8 doors × 21 SF × 2 sides | −336 SF |
| Net board area | 6,400 − 336 | 6,064 SF |
| Board (4×12) | 6,064 ÷ 48 × 1.10 waste | 139 sheets |
| Studs (16″ OC) | 320 × 0.75 × 1.10 | 264 studs @ 10′ |
| Track | 320 × 2 | 640 LF |
| Screws | 6,064 ÷ 100 | ~61 lb |
| Joint tape | 6,064 ÷ 1,000 × 400 × 1.10 | ~2,670 LF |
| Joint compound | 6,064 ÷ 450 × 1.12 | ~15 buckets (4.5 gal) |
| Hanging labor | 139 ÷ 50 × 8 | ~22 hr |
| Finishing labor (L4) | 6,064 ÷ 1,200 × 8 | ~40 hr |
Price each line at your material and labor rates, sum the direct cost, then apply overhead and profit. Commercial hang-and-finish at Level 4 commonly lands in the $2.00–$3.50 per SF of board range depending on region, ceiling height, and how cut-up the plan is — so a result around $2.50–$3.00/SF on this job would be in the fairway. If your number lands well outside that, check the three usual culprits first: did you count both sides, is the finish level right for each area, and did you price hang and finish separately.
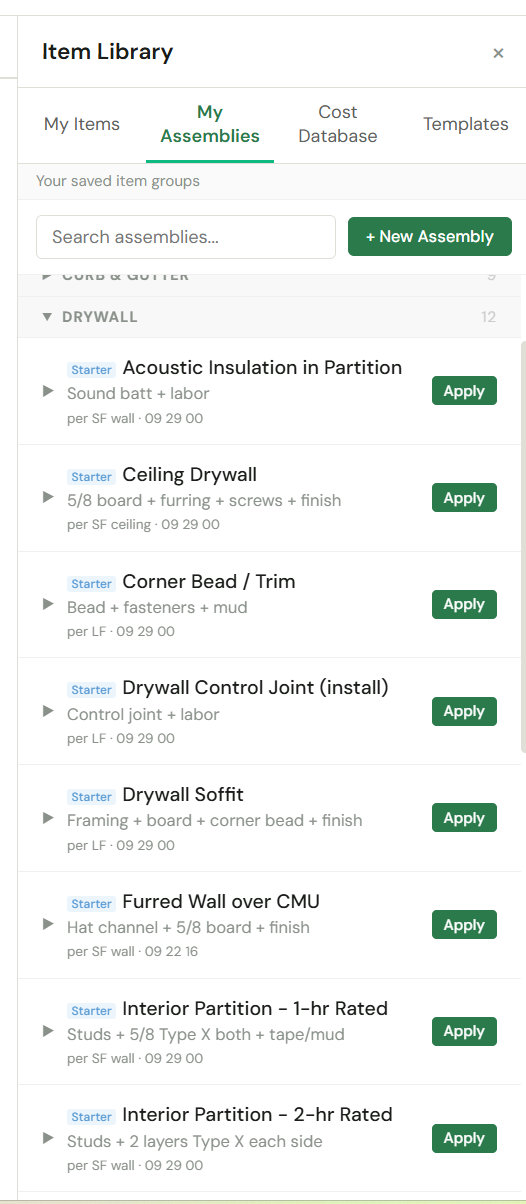
Want to skip the spreadsheet? ScopeTakeoff’s drywall assemblies run this entire chain automatically — measure the wall once, pick the board type and finish level, and it derives sheets, studs, track, screws, tape, compound, waste, and hang-and-finish labor hours, then rolls it into a Schedule of Values for the GC. See drywall estimating software →
FAQ
Estimate drywall faster with ScopeTakeoff
14-day free trial. Drywall assemblies with board, framing, fasteners, tape, compound, waste, and hang-and-finish labor calculated automatically — plus SOV output for the GC.
Start free trial → Drywall · Masonry · Concrete · Painting · HVAC · Electrical · Plumbing · Flooring · Roofing · Siding